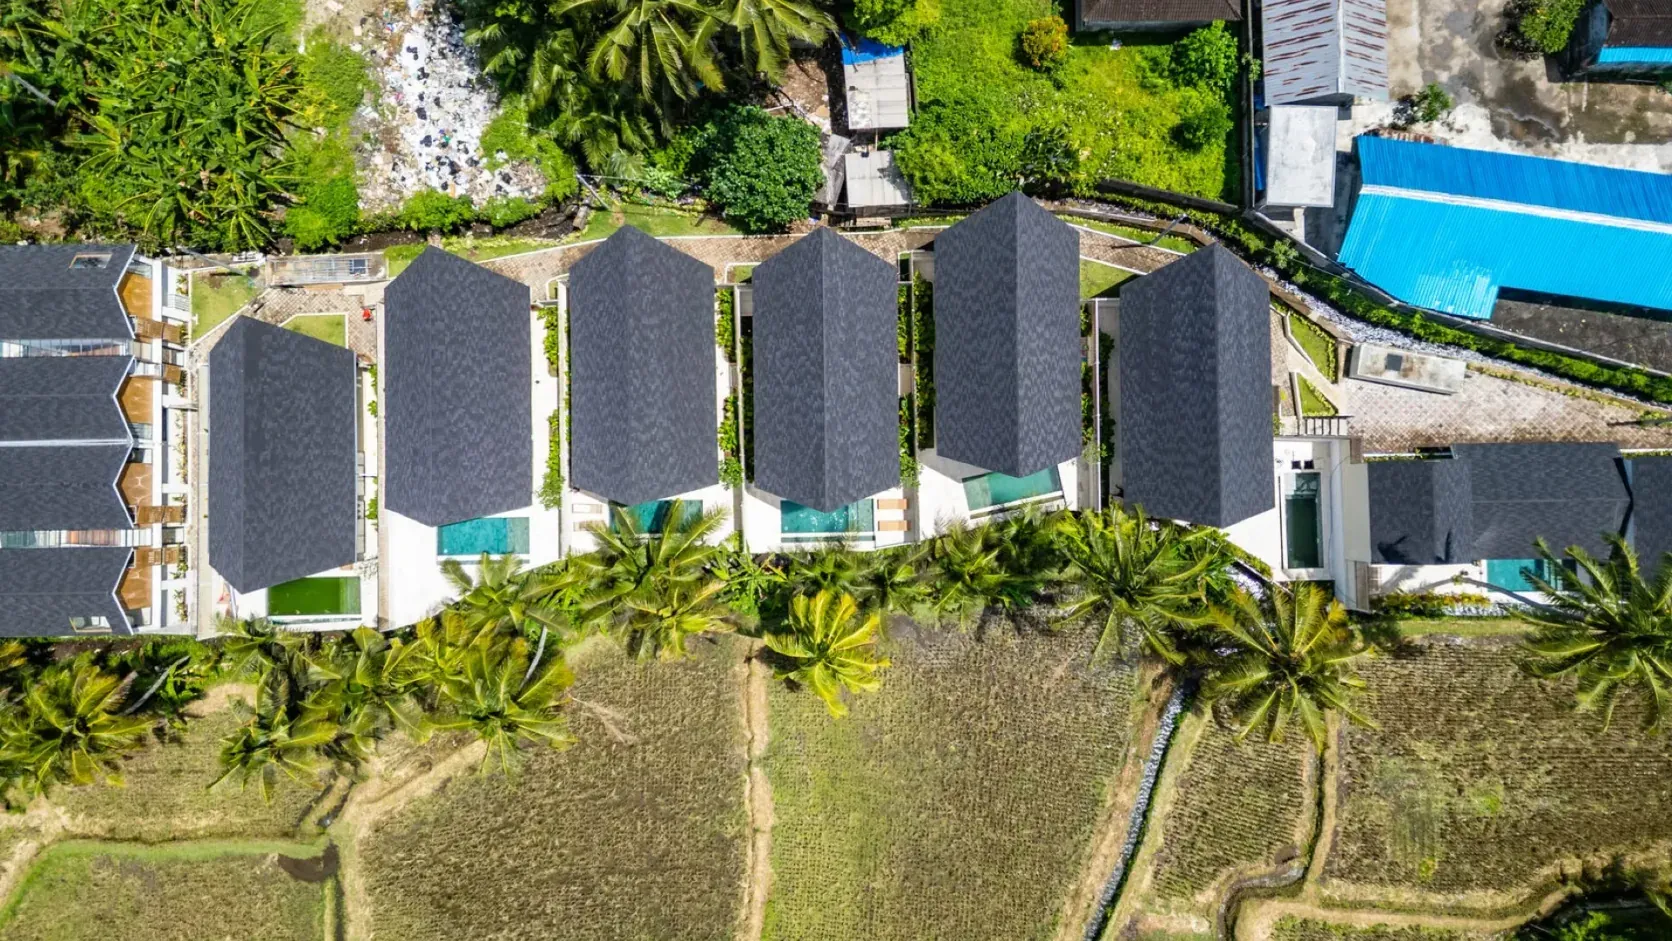
What a tropical climate does to a building — and how to build against it
Bali is beautiful and structurally hostile: monsoon bursts, permanent humidity, salt air, termites and earthquakes. Where villas fail, and the engineering decisions that decide the first decade.
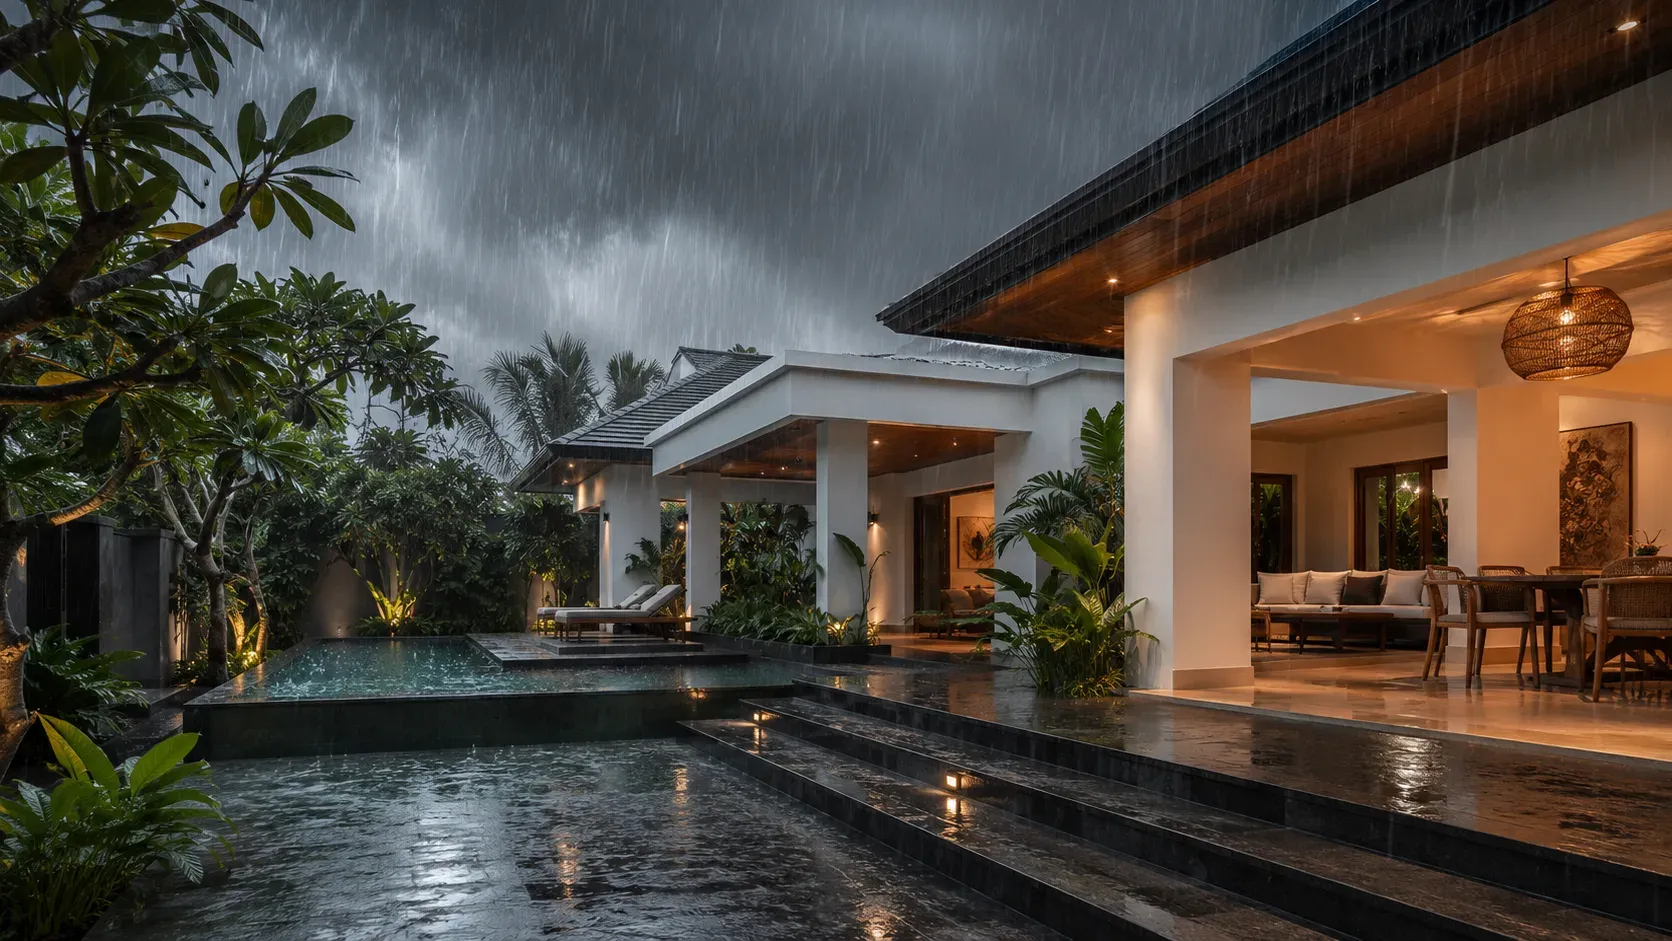
TL;DR — Bali sits in the humid tropics on the Pacific Ring of Fire. Rainfall varies sharply across the island, with the central highlands taking far more than the southern plateau, but everywhere it arrives in short, violent bursts; what matters for a building is not the annual total but how much falls in an hour. Add humidity that barely relents, salt-laden coastal air, termites and regular seismic activity, and buildings here fail physically rather than aesthetically, with the failures usually surfacing within the first few wet seasons. Almost every one traces to decisions made before the walls were painted.
What is the climate doing to the building?
Four loads work on every structure on the island, all year, simultaneously:
- Water in volume. Monsoon events can deliver more water in an hour than a temperate city sees in a month. Roofs, terraces and drainage designed to "normal" assumptions are overwhelmed in their first season.
- Water in the air. Tropical humidity keeps materials damp from the inside: timber swells, steel corrodes, paint lifts, and any room without designed airflow grows mould within weeks.
- Salt and sun. Coastal air accelerates corrosion of reinforcement and fittings; equatorial UV degrades sealants, membranes and coatings faster than their temperate ratings suggest.
- Ground movement. Indonesia's national standards, SNI 1726 for seismic design and SNI 2847 for structural concrete, treat earthquake loading as a core design parameter, like wind. On Bali it is not an exotic risk; it is an input.
Where do villas fail first?
Across our own three-stage inspections on the Bukit and in Nusa Dua, the pattern repeats, and it is rarely where buyers look during a viewing.
Take the commonest expensive failure we see: a builder saves material by running the roof drainage and the bathroom drainage into one shared pipe network. The system passes every dry-season test. Then the first serious monsoon cell parks over the villa, the storm flow saturates the shared pipe within minutes, and the water finds its next exit, which is the bathroom floor drain inside the house. The tiling is ruined from below, mould follows within days, and the repair means opening finished floors, because the mistake was cast into the slab. On handover day, that villa was indistinguishable from a correctly built one.
The other recurring failures follow the same logic of invisibility. Waterproofing applied as surface coatings on finished concrete instead of membranes engineered into the slab and wet areas. Rooms with no cross-ventilation and bathrooms without extraction, growing mould behind wardrobes and bedheads, exactly where viewings never look. Undersized beams, inconsistent reinforcement, and thin concrete cover over rebar, which in coastal air means corroding steel, the slow structural failure known in the trade as concrete cancer, expensive precisely because it announces itself years late. And electrical and plumbing installed to the local minimum, which then meets unstable grid power, pressure fluctuations and hard water.
Failure | Root cause | When it surfaces | Where to look |
|---|---|---|---|
Bathroom floods in heavy rain | Roof and bathroom drainage share one pipe network | The first serious monsoon cell | The drainage design, before tiling closes it in |
Damp walls, lifting paint | Surface coatings instead of membranes engineered into the slab | The first or second wet season | Wet-area flood-test records |
Mould behind furniture | No cross-ventilation, no extraction in wet rooms | Within weeks of occupation | Behind wardrobes and bedheads; the extraction plan |
Concrete cancer | Thin concrete cover over rebar in salt-laden air | Years later, announced by rust stains and cracking | The frame-stage inspection record |
Failing sockets, pumps and fittings | Electrical and plumbing at the local minimum | Under real grid power and hard water | The MEP specification, in writing |
What does building against the climate look like?
The counter-measures are not secrets. They are line items a developer either pays for or does not:
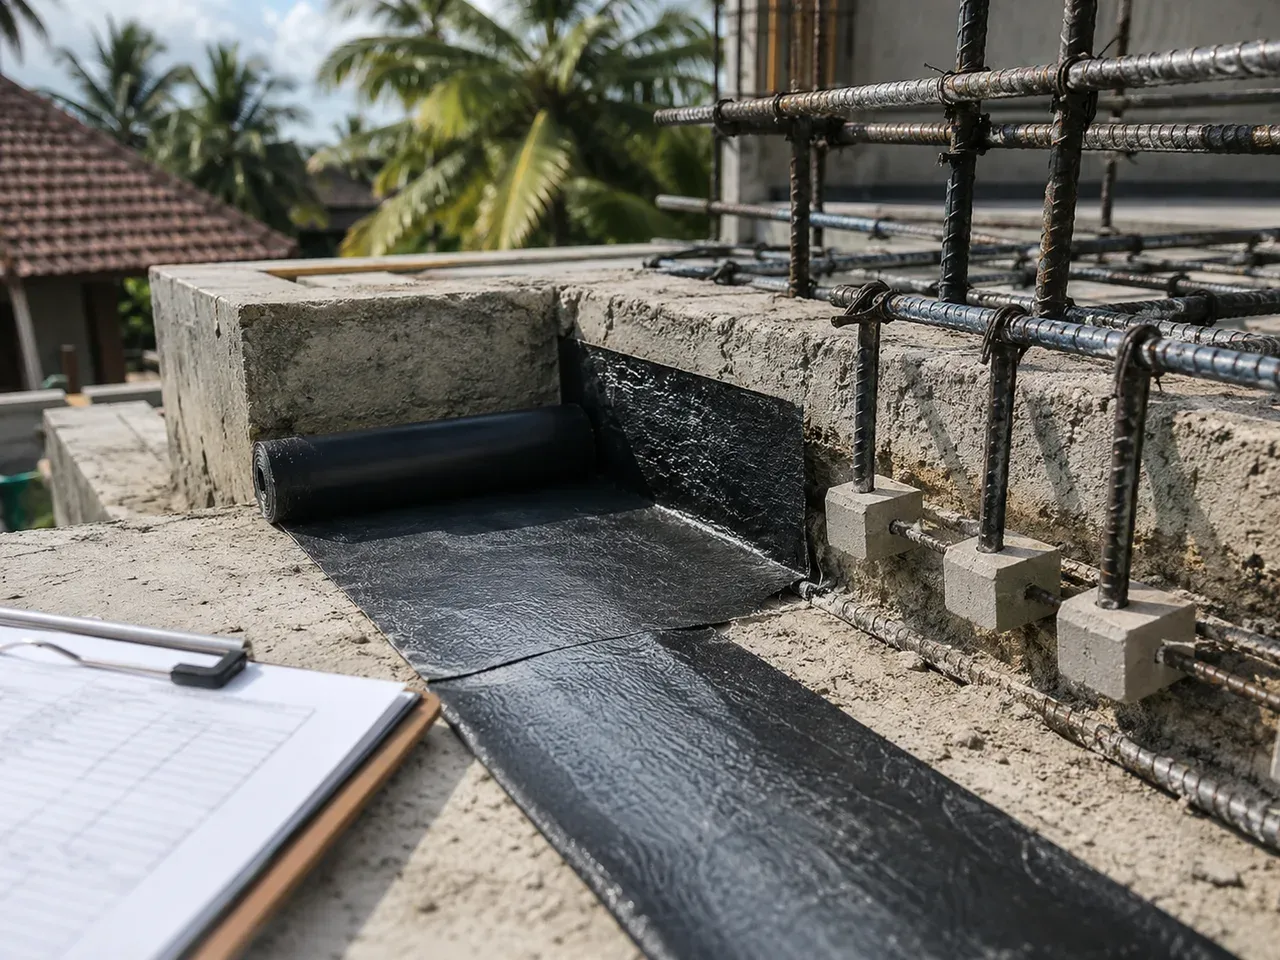
- Structure first. Seismic engineering to SNI 1726 and hydro-insulation designed into the frame itself rather than added later. At HQC this is the first pillar of the quality system: the shell resists ground movement and moisture as a system, before any finish exists.
- Engineering above the local minimum. Local code is a floor, not a target. Our mechanical, electrical and plumbing work is specified to audited international standards: cable sections, breaker logic, pipe materials and pressure design chosen for a decade of tropical service.
- Independent utilities. Where the public grid and water supply are variable, the building carries its own answer: dedicated water supply with filtration, storage sized for the dry season, and backup generation. A villa that depends on a water truck is not finished, whatever the interior looks like.
- Ventilation as design. Cross-airflow in every habitable room, extracted wet areas, shaded envelopes and deep overhangs: the passive layer that decides whether air conditioning is comfort or life support.
- Materials chosen for the climate they will live in. Treated and stable timbers, corrosion-rated fittings, membranes and sealants specified for equatorial UV. Our furniture workshop in Denpasar exists partly for this reason: pieces built for humidity rather than imported into it.
How can a buyer verify any of this?
You cannot X-ray a finished villa, but you can interrogate the process that built it. Ask for the inspection record: a builder who controls quality can show staged inspections with dates, photographs and sign-offs, and ours are published as dated site reports on every build. Ask how the wet areas were tested, because flood-testing bathrooms and terraces before tiling is standard practice in serious construction, and if nobody can say when it happened, it did not. Ask what the warranty covers, in writing. HQC villas carry a ten-year structural guarantee, matching the maximum building-failure liability period under Indonesia's construction services law (Law No. 2 of 2017), plus a twelve-month warranty on finishes. And visit a build in progress: the frame stage tells the truth that handover day conceals, which is why we invite buyers onto live sites. The same questions belong in any purchase, and the due-diligence checklist puts them in order.
If the building is not finished yet, buying off-plan property in Bali explains how to follow the construction stages from abroad.
The first decade is decided before handover
Two villas can look identical on completion day. Ten wet seasons later, one has aged into its landscape and the other is a maintenance schedule with a roof. The difference was never the architecture. It was waterproofing you cannot see, drainage you never think about, ventilation you only notice when it is absent, and an inspection culture that treated the climate as an engineering input rather than a backdrop. That is the standard to hold any builder to, including us: the HQC quality system, pillar by pillar.
Continue reading
Buying off-plan property in Bali: how to judge construction risk before you pay
Bali Real Estate Investment: The Best Areas to Buy Property in 2026